If I had a dollar for every time someone opened with “but my apartment isn’t a perfect square,” I could retire early. It’s the first worry that comes up when I hand someone a Bagua map, and honestly it’s the reason most people give up before they start. Here’s the thing I’ve learned after mapping dozens of real homes: the perfect rectangle almost doesn’t exist, and that’s fine. The Bagua map is meant to be laid over your plan — not the other way around.
So let’s walk through exactly how to overlay it on a floor plan, including the awkward L-shapes, the angled walls, and the rooms that just won’t behave. By the end, you’ll know where your wealth corner really is — even if your home doesn’t have a “corner” to speak of.
You need two things: a clean scale drawing of your floor plan, and a compass angle for your front door. Log into your property records or draw the outline to scale on paper — this matters, because the map has to align with reality, not with how you *feel* about the layout.
For the direction, classical Feng Shui fixes everything from the main entrance. Stand at your front door looking outward, take a compass reading of the direction you face — that’s your reference line for the whole map. If you’re unsure how to do a clean reading, the Bagua map full guide covers two solid methods for getting the orientation right.
Here’s the key move most people get wrong: don’t force the map into a perfect square. Divide your plan into three horizontal and three vertical bands of equal proportion to your own outline — not equal inches on a ruler, but proportional thirds of whatever your footprint actually is.
That means a long narrow apartment still gets nine sectors; they’re just long and narrow. An L-shaped home gets nine sectors too; the missing chunk simply falls into whichever sector it already occupies. The Bagua map is a proportional overlay, not a cookie-cutter stamp.
Every home has one of the nine sectors assigned to the entrance, and this is your anchor. The sector that contains your front door is the “career/entrance” corner of the Later Heaven Bagua arrangement, and everything else rotates around getting that alignment right.
Practical test: if your front door lands in the middle of a wall, that whole wall’s band is your entrance sector. If it’s tucked in a corner, the corner sector holds it. Once that’s locked in, count counter-clockwise around the compass to place the rest — wealth, fame, love, family, and the rest.
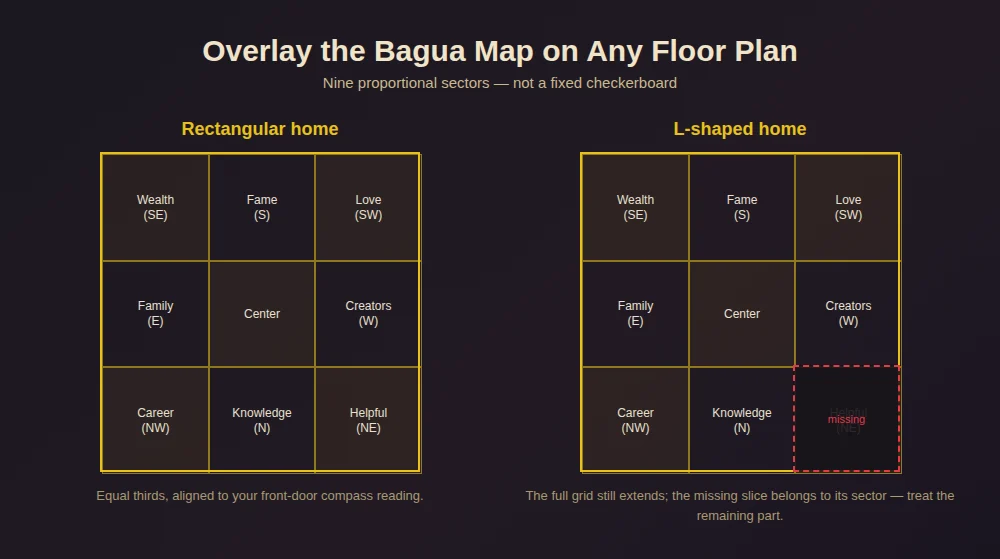
Now the part everyone actually worries about. Three situations come up constantly, and each has a simple answer:
In practice, that’s the advice I give the most: stop treating rooms as the unit of measurement and start treating positions as the unit. Once you see your space as nine proportional zones radiating from the door, all the “my house is weird” anxiety disappears.
Once your map is down, pick one sector — usually the wealth (Southeast) corner or the love (Southwest) corner — and make a small, deliberate change there. You don’t need to remodel; a color, a light, a plant, or a mirror is enough to start working with the energy.
If your home doubles as your office, the same steps apply and the office-focused guide on feng shui for the office shows how to rank the revenue zones. And if the bedroom is your priority, the bedroom guide handles the rest-and-romance sectors specifically.
All of this overlay work is worth doing by hand once or twice — it’s how the system gets into your head. But for your actual home, I’m not going to pretend you should eyeball your compass reading against a hand-drawn grid and hope it lands. That’s where mistakes creep in.
That’s exactly why I built the Interactive Bagua Map: you load your floor plan, tell it your front-door angle, and it lays the nine sectors down for you automatically — right size, right rotation, no guesswork. Do the reasoning above so you understand it, then let the tool place it precisely.