The Bagua (八卦, “Eight Trigrams”) is one of the oldest tools in Chinese metaphysics — an octagonal grid of eight trigrams arranged around a central point, each governing a different area of life. When overlaid on a floor plan, it becomes a Bagua Map: a working diagram that shows you exactly which part of your home carries the energy of wealth, which one supports your career, which one feeds your relationships, and which one powers your family’s health.
For a homeowner, that turns a house from a collection of rooms into a map of priorities. And for anyone planning a build or a renovation, it is the single most useful reference for design decisions — because it tells you what to put where before you ever choose a colour or place a wall.
A classic Bagua Map divides your floor plan into nine areas, each tied to a compass direction, a life aspiration, a colour and a governing element. Getting to know them is the first step to designing with intention:
None of this is meant to be followed rigidly. It is a palette of intentions you can consciously weave into a layout — the difference between decorating by default and designing on purpose.
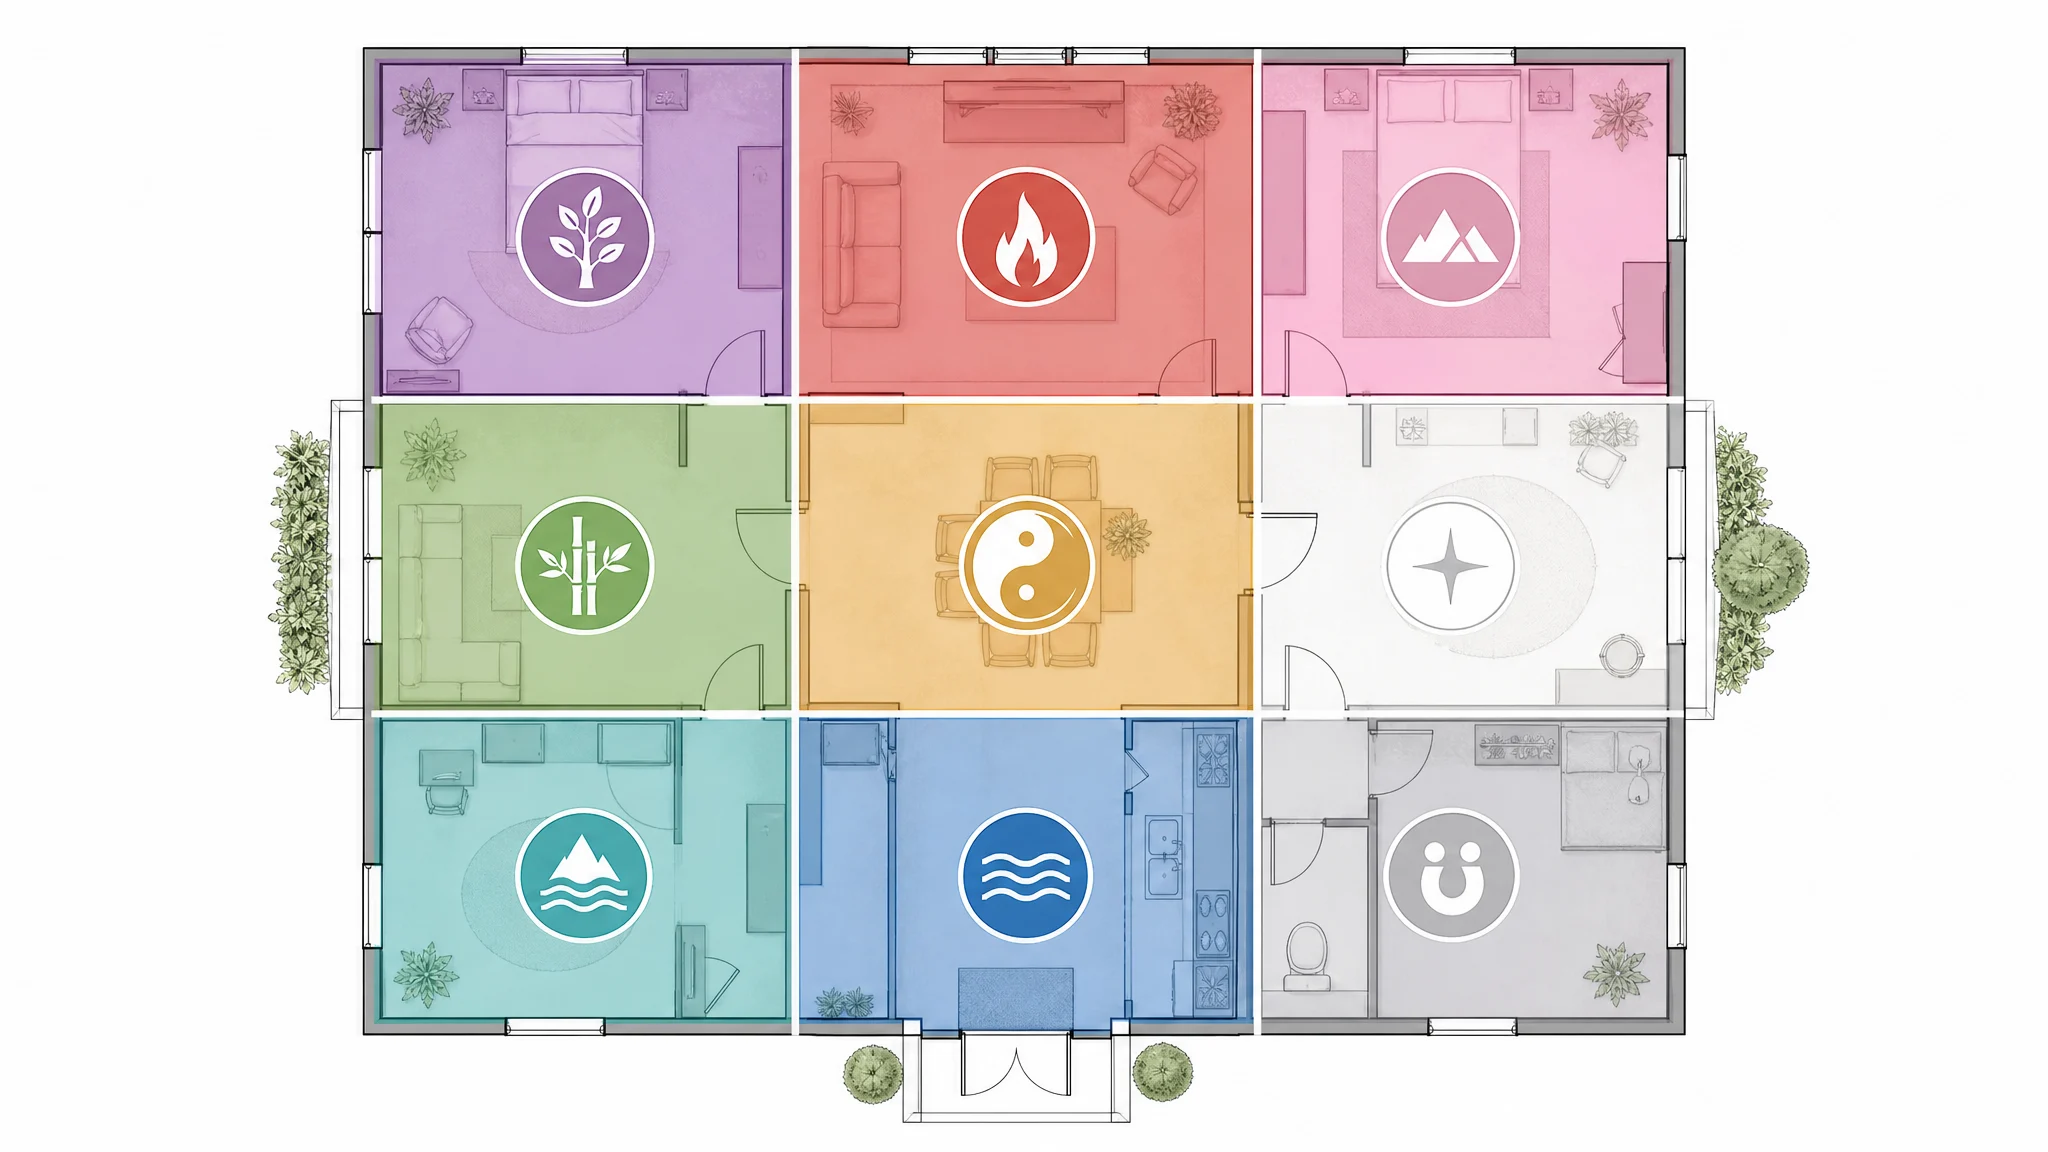
To use the Bagua in design, you first need to map it correctly onto your home. There are two traditions, and the one you choose should stay consistent:
Whichever you use, the result is the same: a grid you can lay over your floor plan to see which zone of your home corresponds to which area of life. Once that grid is in place, every design choice — where the kitchen goes, where the bed faces, which wall gets the deepest colour — can be made in alignment with intention.
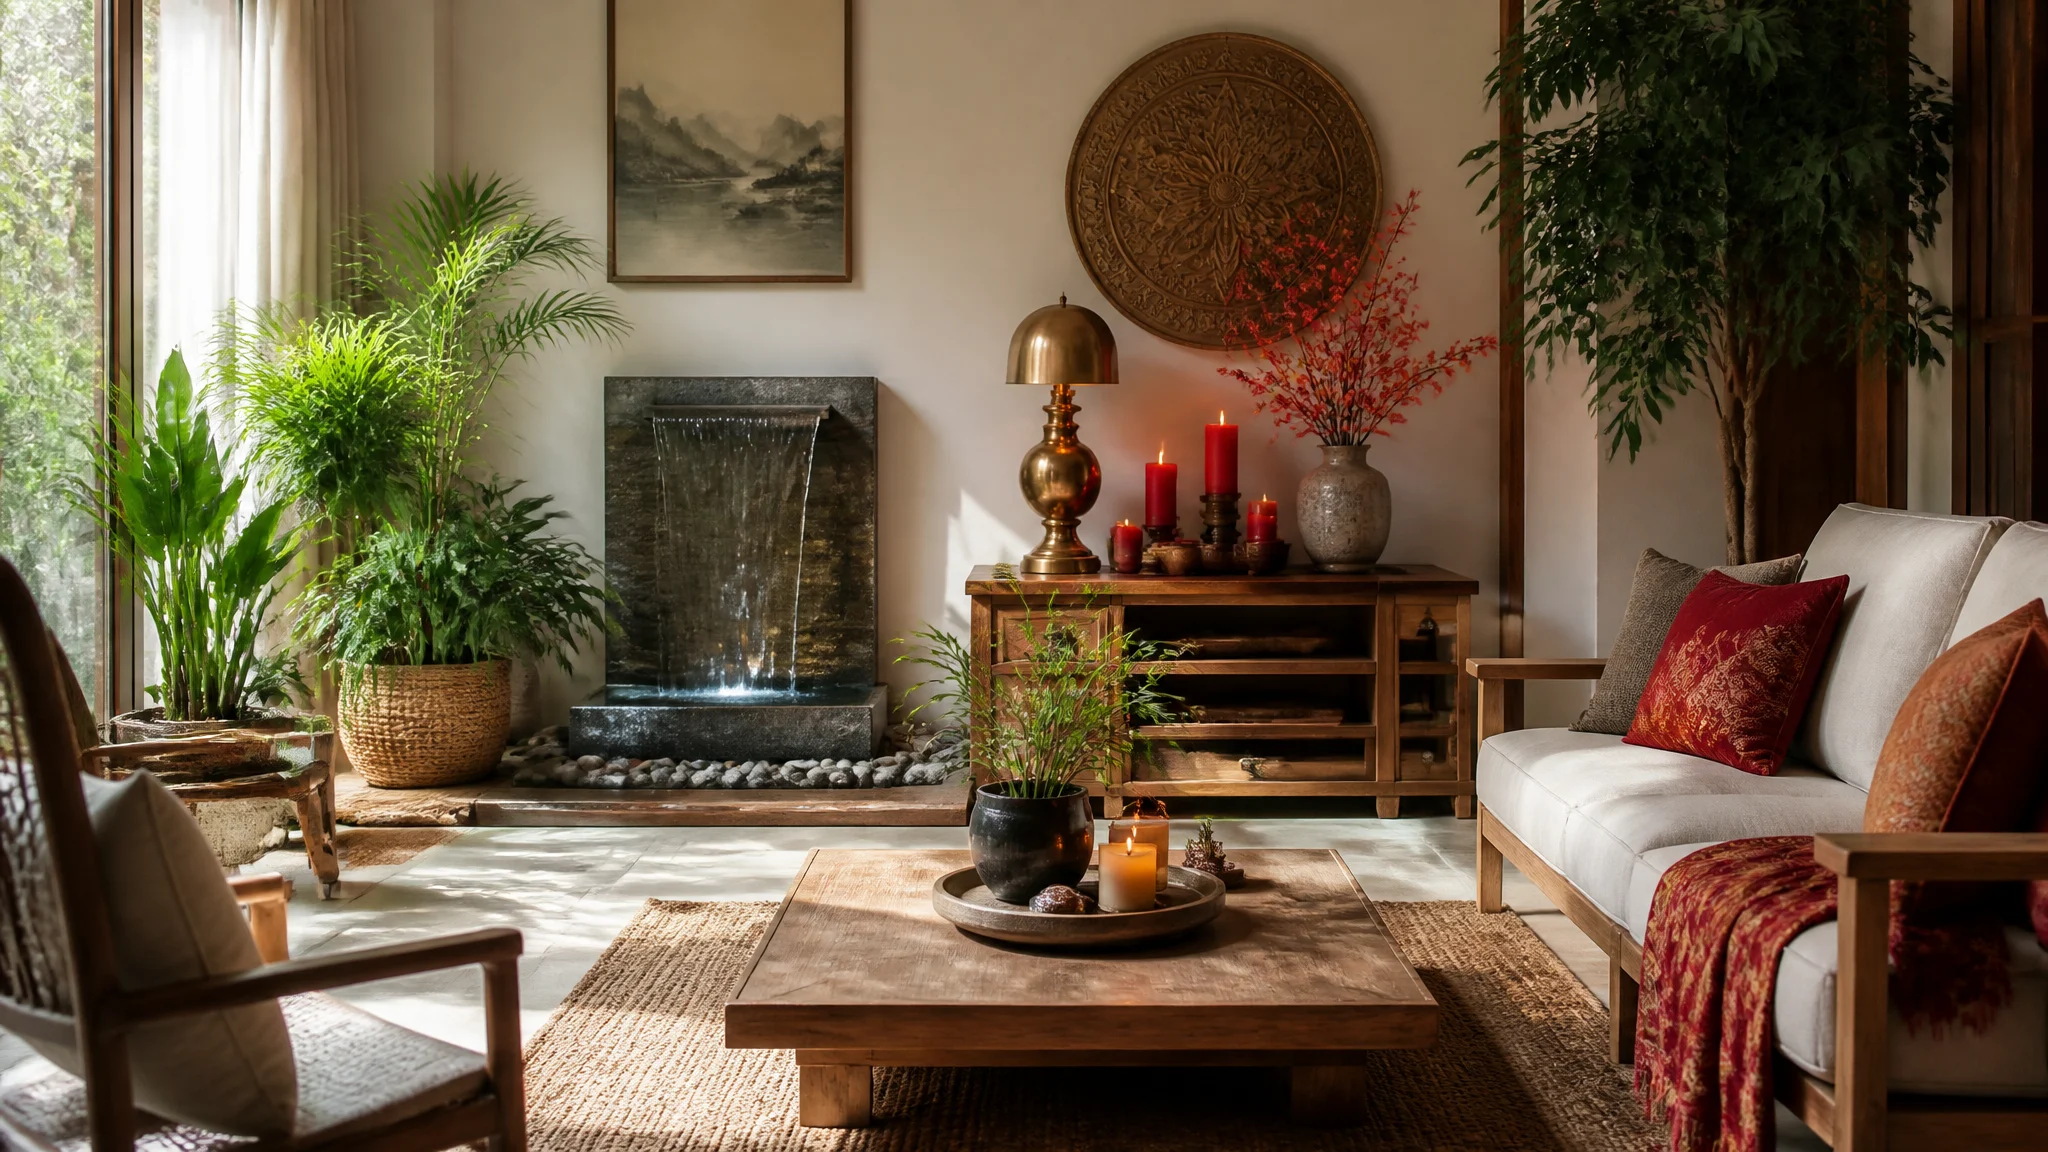
The real power of the Bagua Map emerges when you start applying it space by space. Every room you occupy carries the qualities of whatever zone it happens to fall in, so you can reinforce what you want that room to do:
The logic scales up to the whole house: heavier, grounding functions like kitchens and bathrooms work well in Earth or Metal zones, while active, social spaces thrive in Fire and Wood energy. Understanding the map lets you place each function where it will be supported rather than undermined.
Beyond placement, the Bagua Map guides the feel of a room through colour, texture and material. Each zone responds to its governing element, and you can strengthen or soften a space by leaning into those associations:
You don’t have to redesign everything at once. Even one intentional element in the right zone — a plant in the Wealth corner, a water feature in the Career sector — begins to shift the energy of the room and, gradually, the way you live in it.
The greatest advantage of the Bagua Map comes when you can plan a home before it is built. Using the Bagua Map calculator to overlay the grid on your plan is the fastest way to see where each sector lands. If you are designing from a blank floor plan, you can position rooms deliberately:
When the map is consulted at the design stage, you avoid the costliest mistakes — the walls placed, the doors oriented, the rooms allocated in ways that fight your intentions. Instead, the home is built to support them from day one.
It is worth repeating: the Bagua Map is a decision-support tool, not a set of laws. Your home should first and foremost be practical, comfortable and truly yours. The map is most powerful when it works with good architecture and personal taste — adding meaning and intention to a design that already functions well.
Think of it as a filter for design choices rather than a straitjacket. When two layouts both work, or two colours both appeal, the Bagua gives you a reason to choose the one that also supports what you want to grow.
Plotting a Bagua Map by hand on a real floor plan — with the right orientation, the correct trigrams and the overlapping zones — takes time and precision. Baguame makes it immediate.
Baguame is an interactive workspace where you upload a floor plan, overlay the Bagua or Flying Stars, and instantly see which zone of your home corresponds to which area of life. Switching between residents, properties, and design scenarios takes one click, so the same map can guide everything from a single room’s palette to a complete renovation — with the complex calculations handled for you while you stay focused on the design.
Instead of wrestling with manual drafts and geometry, you get a clear visual blueprint of the energy in your space — the same map we have been exploring here, ready to shape the home you are building.
The Bagua Map turns a house into a meaningful home. By overlaying nine sectors of intention onto your floor plan, you can design with purpose: choosing where functions live, which colours and materials to use, and where to place the elements that support your goals.
Whether you are sketching a new build or rethinking a single room, the map gives you clarity and direction. Strategy, taste and good architecture tell you how to build. The Bagua helps you understand what you are building for.
Ready to put the map on your own floor plan?
Start free with our Bagua Map calculator and begin to shape the home you are building — Baguame gives you the tools to start today.